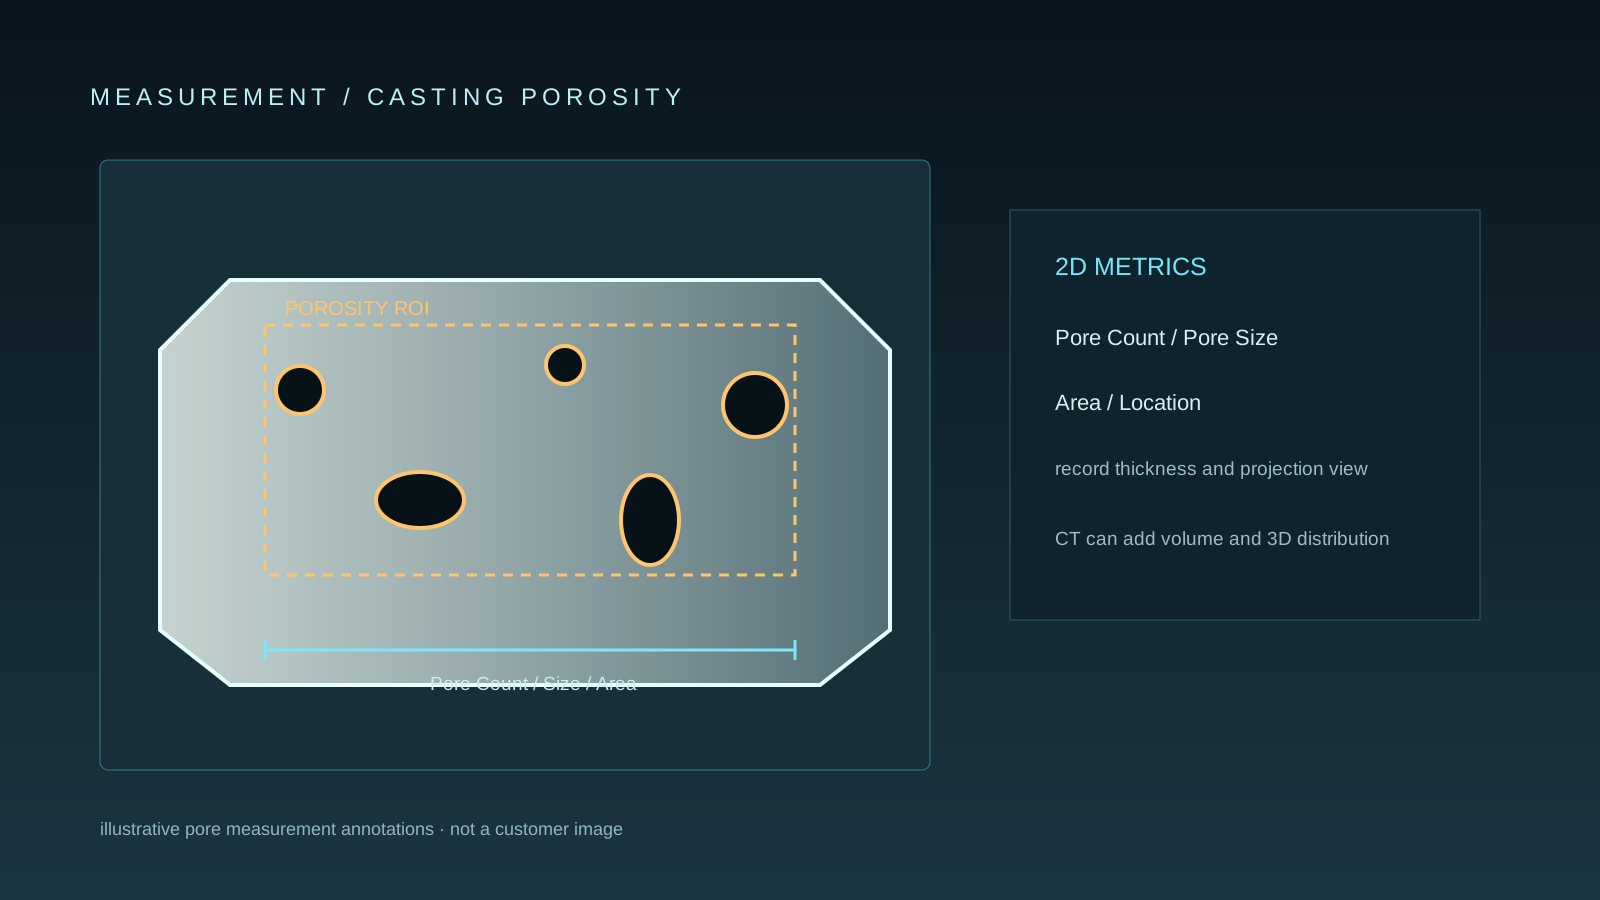
Casting porosity inspection uses X-ray image evidence to review low-density indications in die-cast and industrial cast components as part of industrial defect analysis.
Reviewing porosity evidence
A controlled industrial X-ray inspection can record porosity location, apparent area, and distribution for engineering review.
- Compare defect evidence with drawings and customer specifications
- Use CT when three-dimensional distribution needs further review
Inspection target
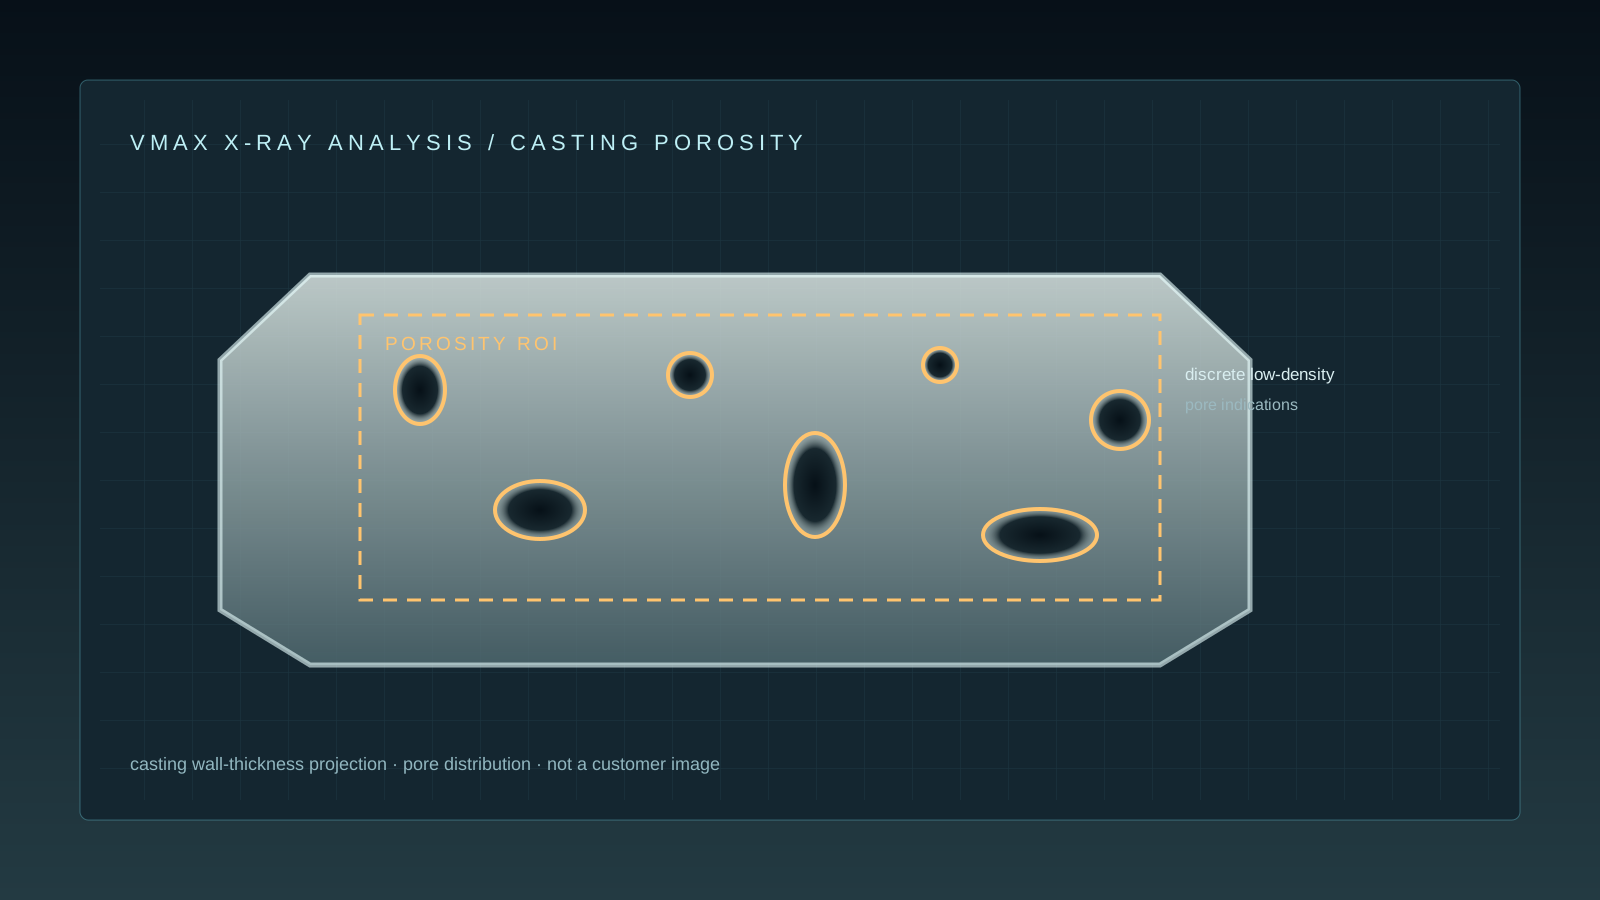
Internal low-density indications in die-cast and industrial cast components, including porosity location, apparent area, count, and relation to functional regions.
Inspection considerations
- Compare suspected porosity with wall thickness, casting geometry, and the relevant drawing or customer specification.
- Keep porosity evidence separate from shrinkage, inclusions, and cracks until further verification is available.
Measurable observations
- Defect count: Record the count within a defined ROI and minimum segmentation size.
- Apparent area and size: Record projected area and the largest indication under the selected imaging condition.
- Location: Relate indications to critical functional regions and wall thickness.
Process and troubleshooting guidance
- Align defect distribution with casting parameters, tooling condition, filling, venting, and lot trends.
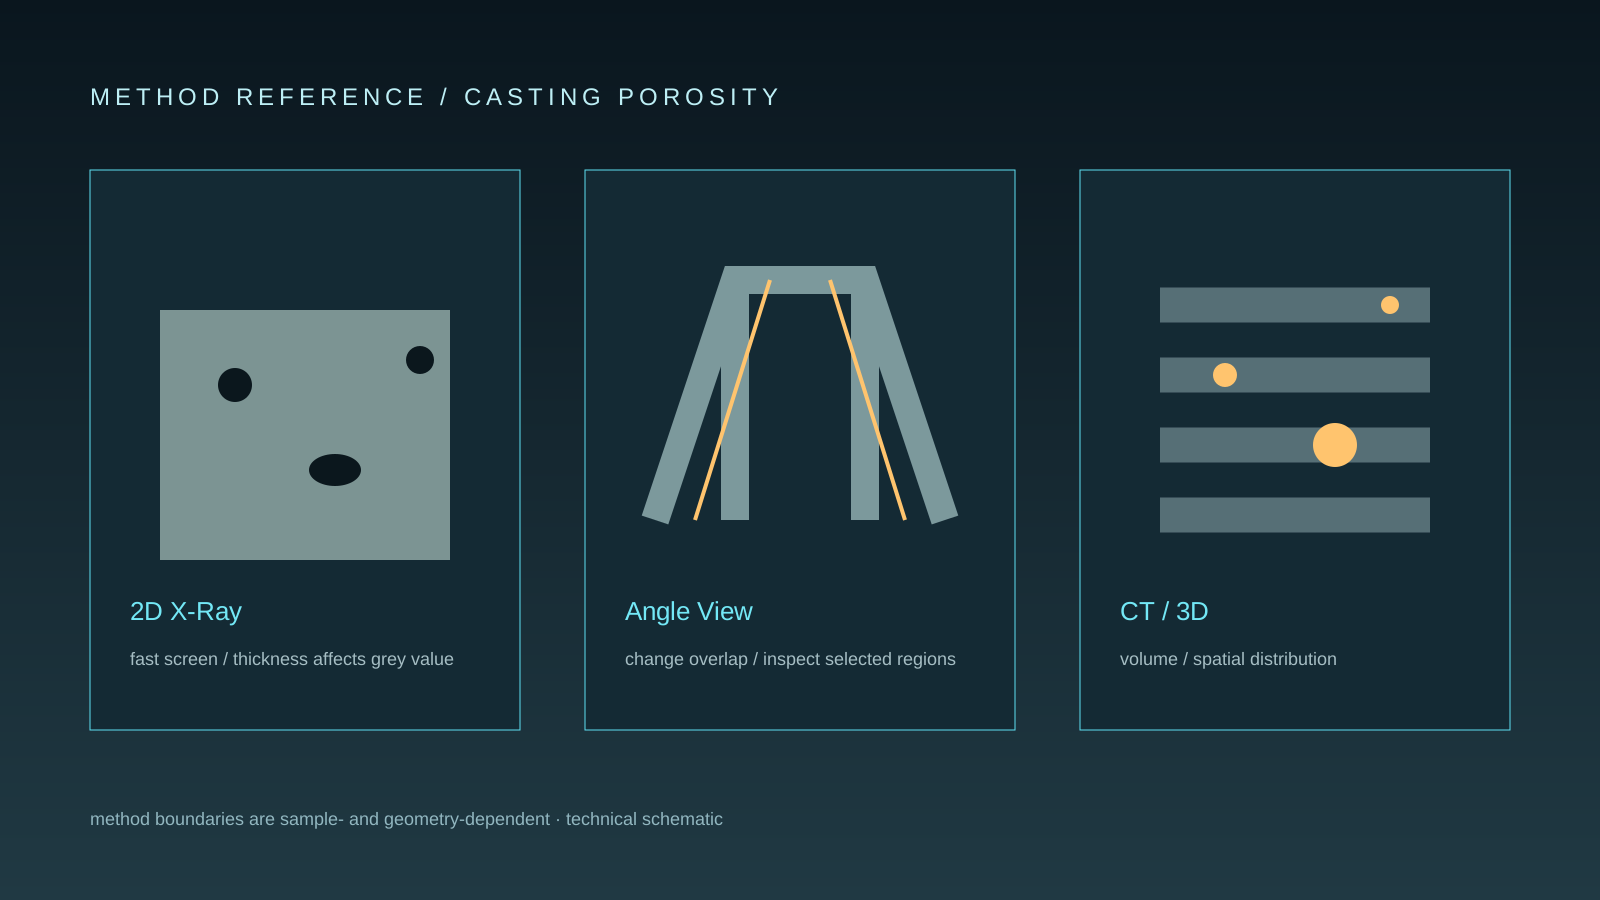
- Use CT when three-dimensional distribution or volume requires further review and the sample permits it.
Capability boundary
- 2D X-ray provides projection evidence affected by thickness and overlap.
- X-ray and CT support defect evidence and spatial review; they do not alone determine the casting root cause.