
Electronics Manufacturing
Review BGA bridges, cold solder joints, voids, opens, and insufficient solder with non-destructive imaging and measurement.
Review the solution →Non-destructive inspection and measurable image evidence for electronics manufacturing and industrial defect analysis.
From electronics failure analysis to SMT X-Ray Inspection and PCB Inspection, component counting, and casting analysis, VMAX connects image evidence with measurable engineering review.
A high-resolution offline system for BGA, solder joint, and electronic component inspection, with programmable image capture, measurement, and image analysis.
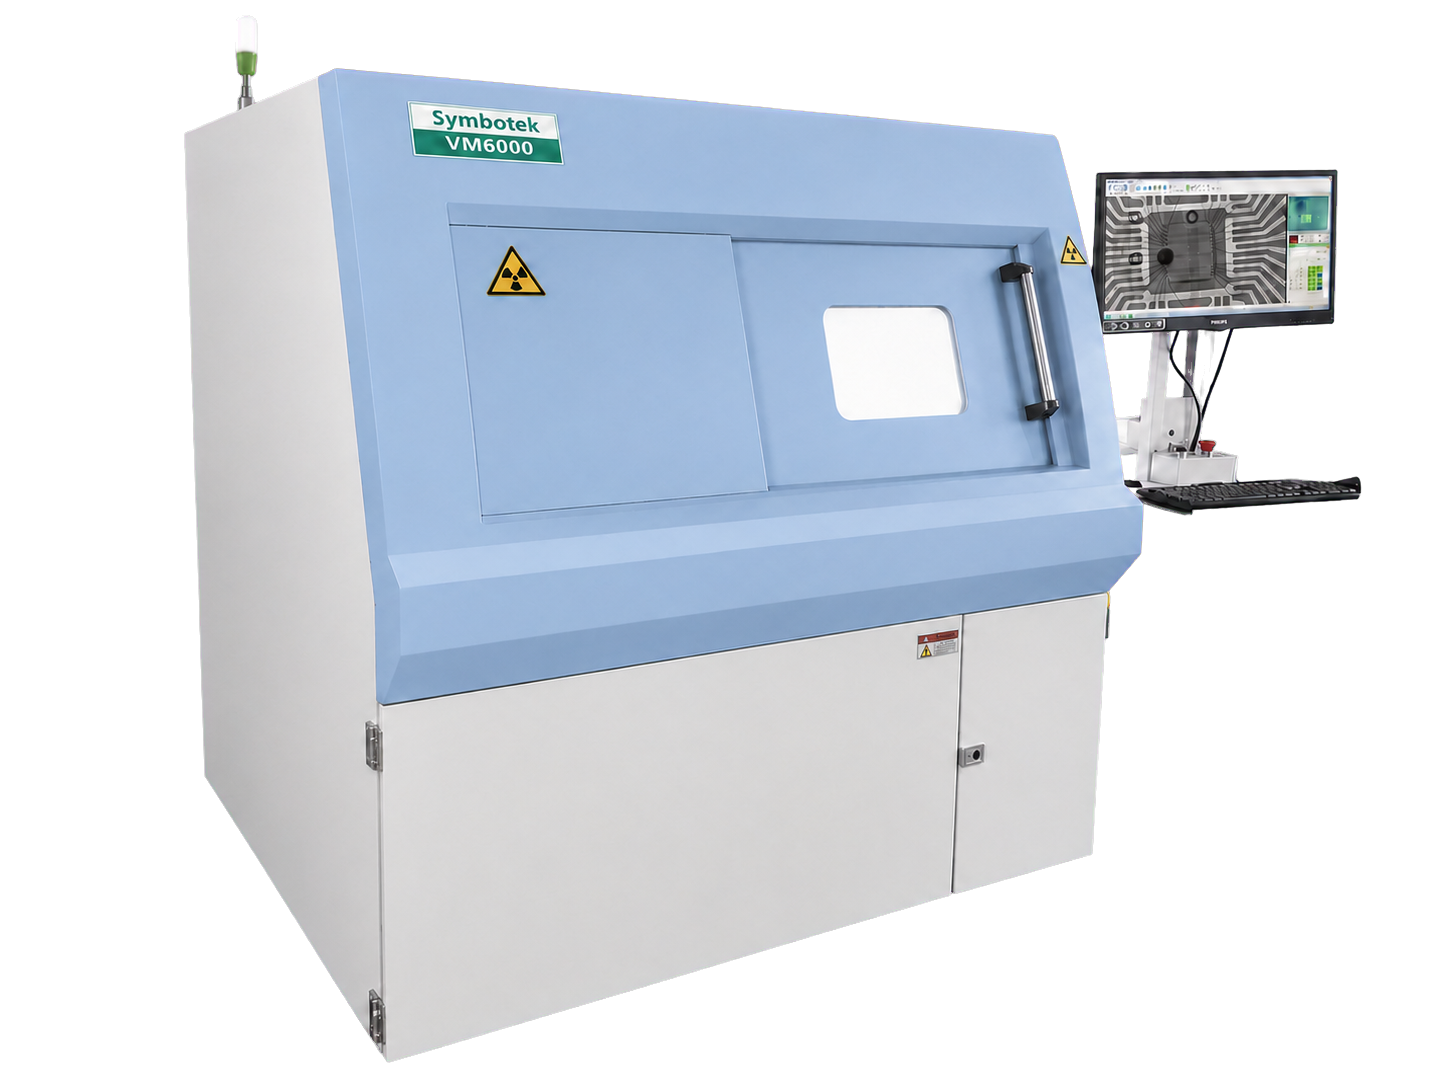
Connect the X-ray source, flat-panel detector, motion platform, measurement software, and data interface to the sample and inspection workflow.
Review BGA bridges, cold solder joints, voids, opens, and insufficient solder with non-destructive imaging and measurement.
Review the solution →Review wire bonds, broken wires, die attach, and package structures for incoming inspection and failure analysis.
Review the solution →Inspect electronic assemblies and cast components used in automotive production for hidden structural evidence.
Review the solution →Review porosity, inclusions, cracks, and other internal indications in castings and industrial components.
Review the solution →Integrate X-ray imaging, automatic navigation, programmed acquisition, dimensional measurement, defect analysis, and data reporting in one inspection workflow.
Microfocus X-ray sources and high-definition flat-panel detectors support inspection of hidden structures and solder joints.
Support automatic navigation, BGA void measurement, solder analysis, defect review, and exposure enhancement.
Connect loading, code reading, marking, SPC statistics, image storage, and MES result reporting where required.
VMAX focuses on industrial X-ray inspection equipment and visual engineering solutions for electronics, semiconductor, battery, automotive casting, and industrial applications.
Connect geometric magnification, automatic navigation, and BGA void measurement with printing, reflow, and rework review.
Review the case →Review wire paths, broken wires, sagging wires, and bond area structures without dismantling the package.
Review the case →Record internal casting evidence and geometry-related indications for quality control and engineering assessment.
Review the case →Review practical X-ray inspection questions, measurable observations, and engineering guidance across electronics manufacturing and industrial components.
Browse technical applications ↗BGA bridge inspection uses X-ray image evidence to review adjacent solder joints that are hidden by the package body during optical inspection and supports solder joint analysis.
Industrial X-ray imaging helps engineers assess solder joint void distribution, measurement repeatability, and process-related inspection questions without dismantling the package.
Casting porosity inspection uses X-ray image evidence to review low-density indications in die-cast and industrial cast components as part of industrial defect analysis.
Casting shrinkage inspection supports non-destructive review of low-density indications and their relationship to critical functional regions during industrial defect analysis.
Industrial X-ray inspection helps engineers review hidden QFN solder coverage when the center pad and surrounding joints cannot be assessed optically, supporting solder joint analysis.
QFN void inspection focuses on hidden center-pad solder structures where optical inspection cannot directly show internal void distribution, supporting solder joint analysis.
Share the sample type, dimensions, inspection target, cycle time, and data interface requirements so the VMAX team can discuss a suitable inspection approach.