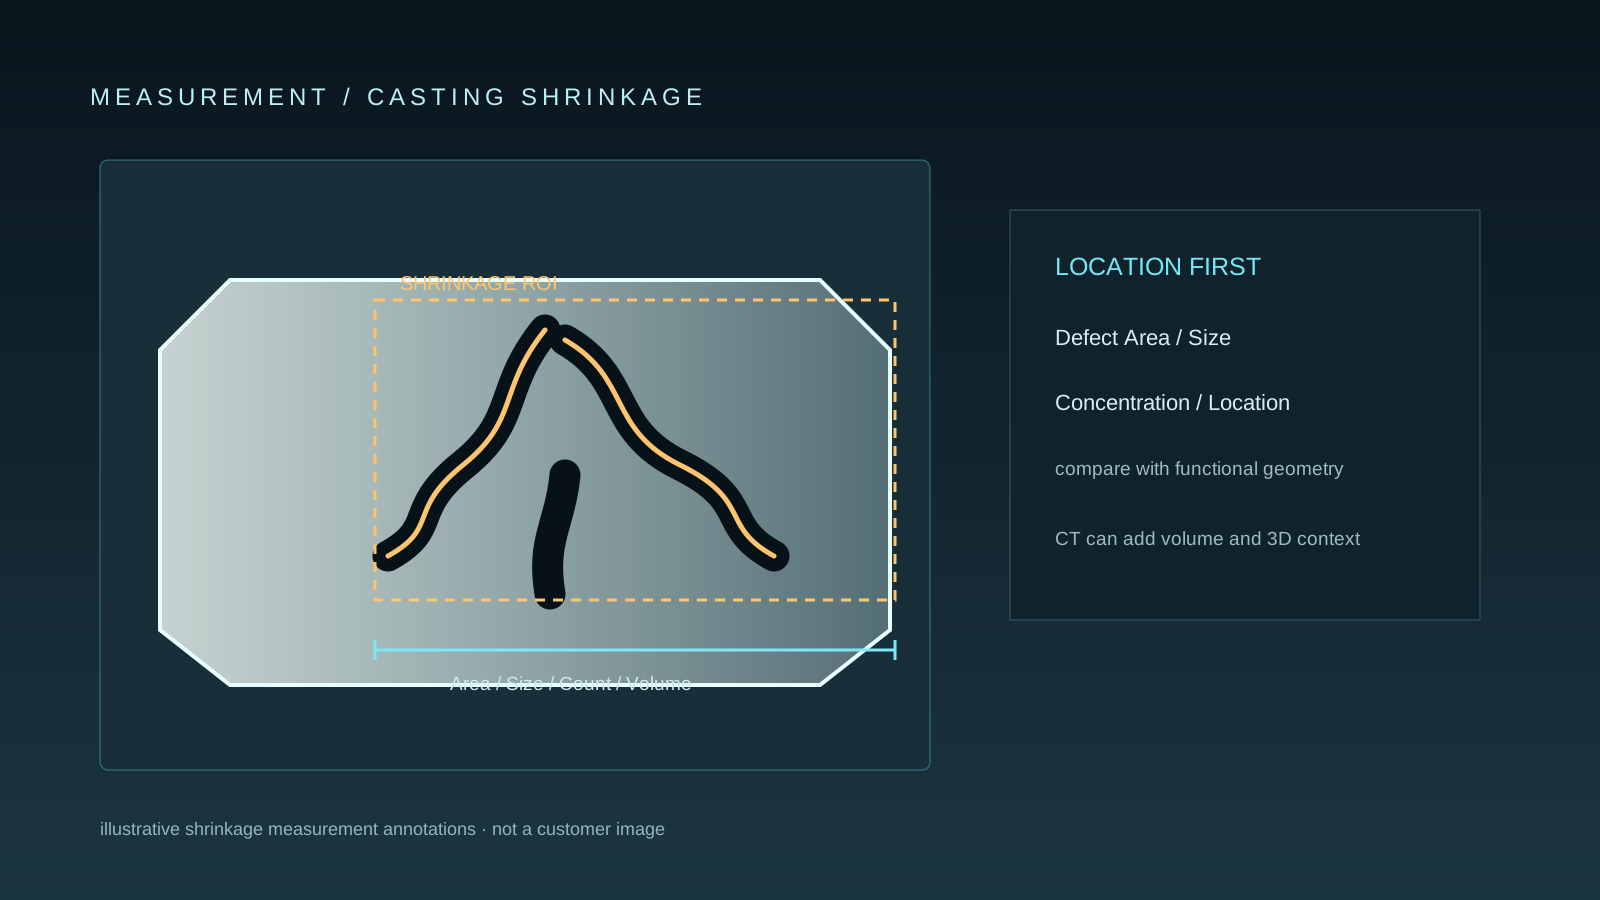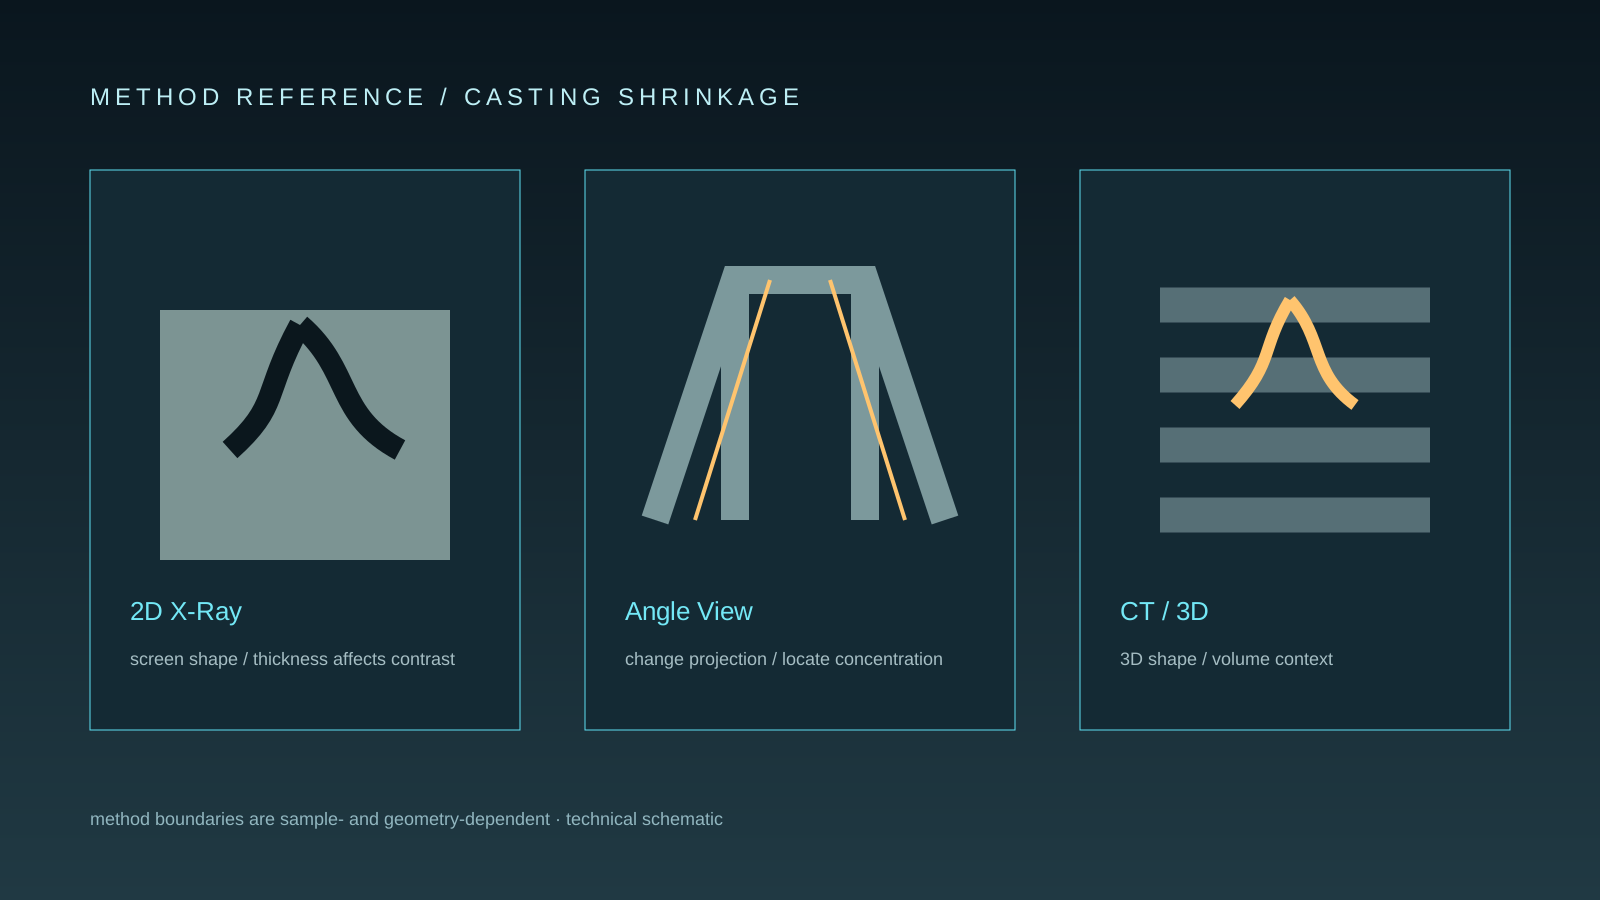
Casting shrinkage inspection supports non-destructive review of low-density indications and their relationship to critical functional regions during industrial defect analysis.
From projection evidence to spatial review
Industrial X-ray inspection can provide projection evidence of shrinkage, while CT may support three-dimensional review when sample size and attenuation allow.
- Document sample orientation and inspection conditions
- Keep X-ray evidence separate from a standalone casting root-cause conclusion
Inspection target
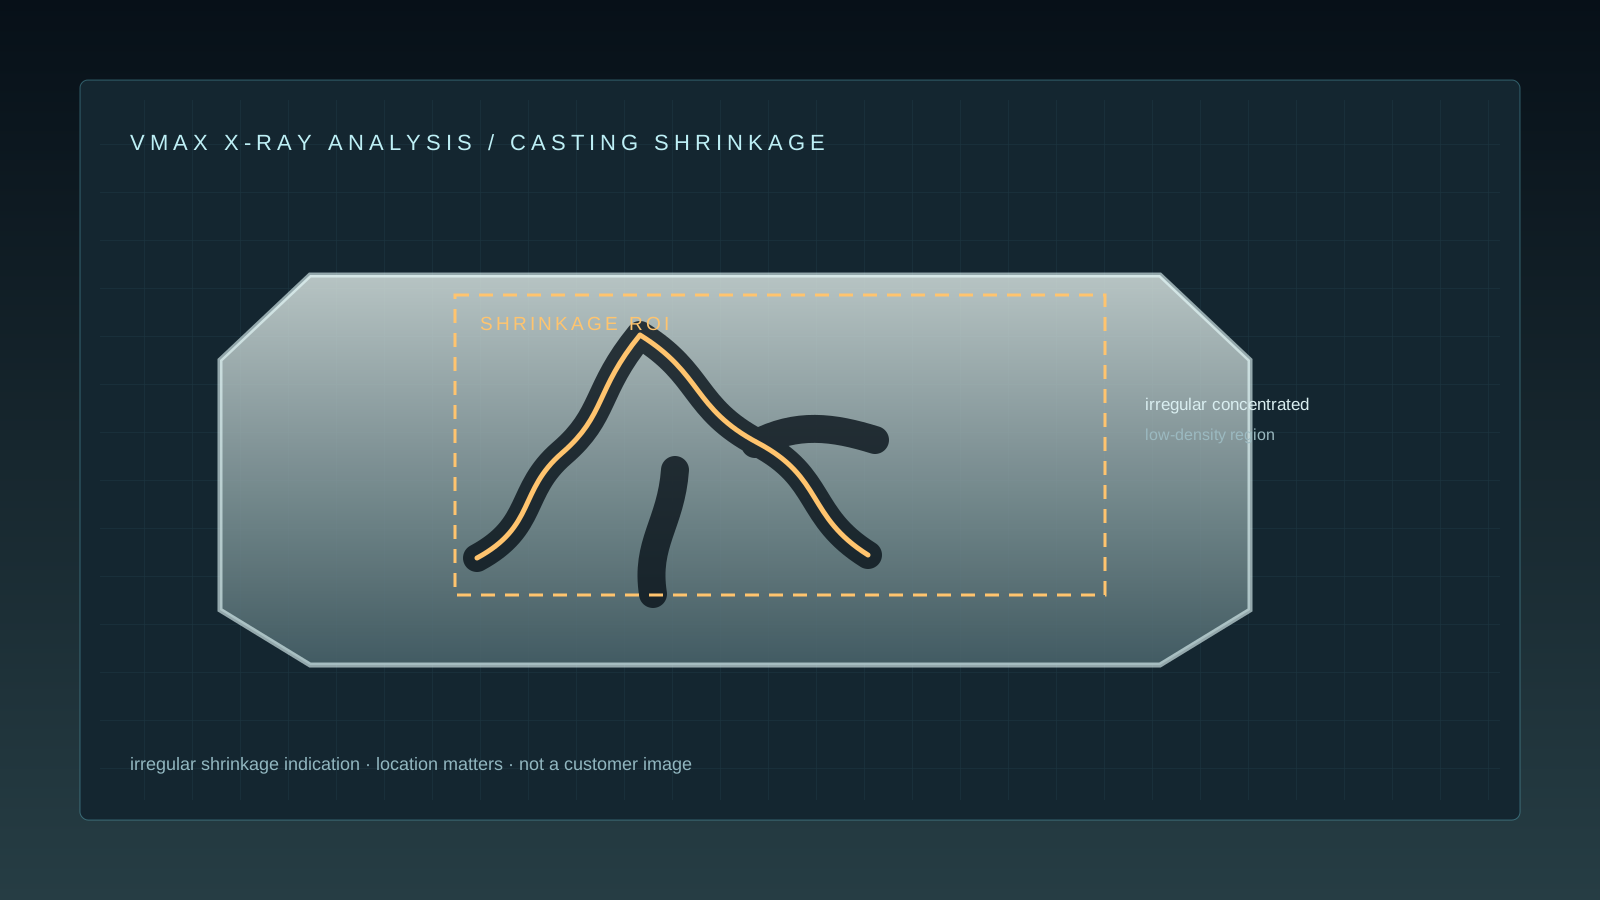
Casting walls, ribs, junctions, hot spots, sealing surfaces, and loaded regions where shrinkage or clustered low-density indications may occur.
Inspection considerations
- Interpret indication shape and location together with local thickness, casting direction, and functional geometry.
- Do not classify a projected dark region as shrinkage without considering porosity, overlap, and exposure variation.
Measurable observations
- Defect area and size: Record apparent area and maximum projected dimension within a defined ROI.
- Defect count and concentration: Record clustered indications and their relation to the functional region.
- Defect volume: Use CT-derived volume only when reconstruction and segmentation conditions are suitable.
Process and troubleshooting guidance
- Compare spatial distribution with filling, feeding, pressure, cooling, tooling, and lot records.
- Retain original images and segmentation conditions before changing process variables.
Capability boundary
- 2D X-ray is useful for screening and trend review but is affected by thickness and projection overlap.
- CT may support three-dimensional distribution review; imaging evidence alone is not a casting root-cause conclusion.